
Basement Kitchen Layout Ideas That Actually Work in Smaller Spaces
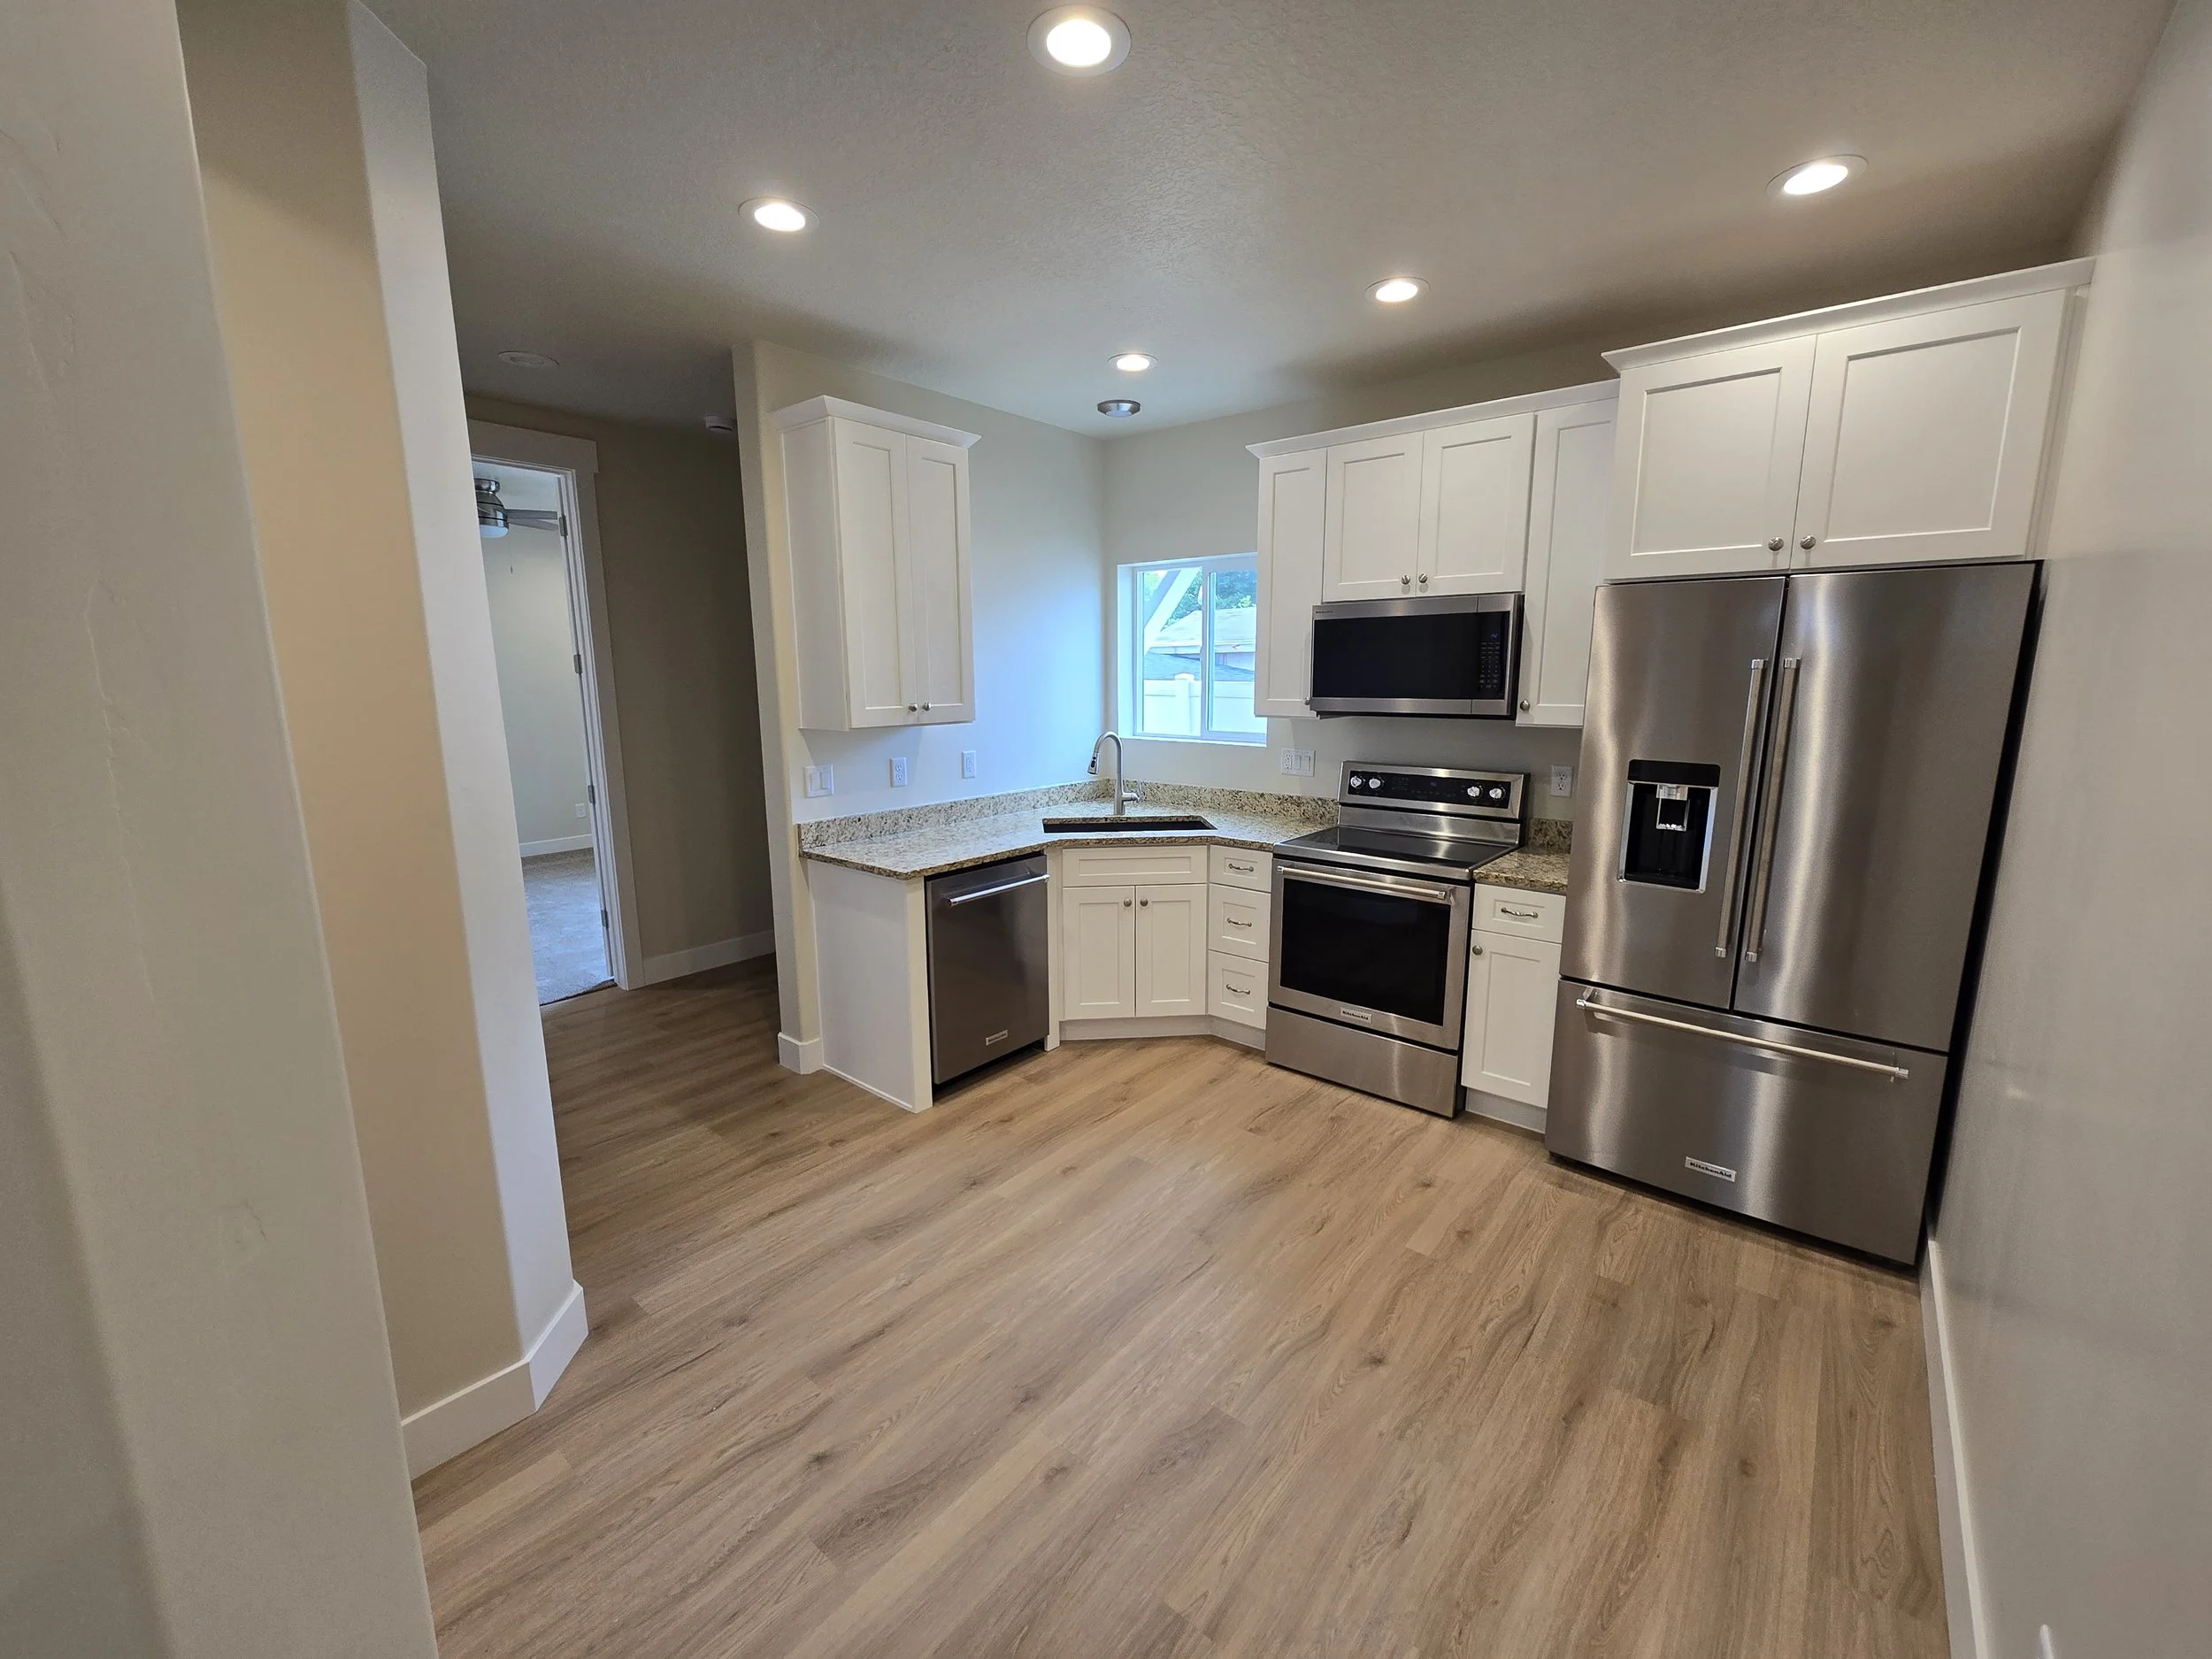
A basement kitchen sounds like a great addition until you start figuring out where everything will fit. Between limited square footage, support columns, and existing plumbing, creating a kitchen that feels comfortable and functional can seem challenging.
The good news is that you don't need a large basement to create a beautiful kitchen. At Berlin Homes, we believe thoughtful layouts and smart design choices can transform even a compact basement into a welcoming space that makes everyday living and entertaining easier.
Best Basement Kitchen Layout Ideas for Small Spaces
The best basement kitchen layouts for smaller spaces are one-wall, L-shaped, galley, and peninsula designs. These layouts make efficient use of available square footage while providing room for essential appliances, storage, and food preparation.
The right choice depends on your basement's shape, available plumbing, and how you plan to use the kitchen. For some Utah families, a compact kitchenette beside the entertainment area is plenty. Others may need a more complete setup for hosting relatives or accommodating extended family.
Here are four practical layouts worth considering.
1. One-Wall Basement Kitchen Layout
If your basement has a narrow or open floor plan, a one-wall kitchen is often the easiest place to start. This design keeps cabinets, countertops, and appliances along a single wall, leaving the rest of the basement open for other activities.
It's especially useful for families who want a small kitchen near a home theater, game room, or entertainment area. You can include a compact refrigerator, sink, microwave, and enough counter space for preparing snacks and drinks without taking up the entire room.
To make it work: Keep frequently used items within easy reach, use upper cabinets for additional storage, and choose finishes that complement the surrounding living space. Light-colored cabinetry paired with an attractive backsplash can make a simple one-wall kitchen feel surprisingly upscale.
2. L-Shaped Basement Kitchen Layout
An L-shaped kitchen uses two adjoining walls to create a practical cooking and preparation area. It's a great option for homeowners who want more counter space without sacrificing too much floor space.
One side can accommodate the sink and dishwasher, while the other holds the refrigerator, cooking appliances, and additional cabinets. This arrangement creates separate working areas while keeping everything relatively close together.
To make it work: Use pull-out shelves or corner cabinet organizers so awkward corners don't become wasted storage. If space allows, you can also extend one counter slightly to create a small breakfast bar.
For Utah families who regularly host movie nights or holiday gatherings, an L-shaped basement kitchen provides flexibility without making the entire basement feel like a second main kitchen.
3. Galley Basement Kitchen Layout
A galley kitchen features two parallel rows of countertops and cabinets with a walkway between them. This layout works particularly well in longer, narrower basement spaces where spreading the kitchen across a large area isn't practical.
You can dedicate one side to food preparation and the other to storage and appliances. The result is a compact workspace where most essentials are just a few steps away.
To make it work: Pay close attention to the distance between opposite counters. Kitchen planning guidelines generally recommend at least 42 inches for a one-cook work aisle and 48 inches for multiple cooks.
Also, avoid putting appliances directly opposite each other if their open doors would block movement. A galley kitchen can be incredibly efficient, but only when the available space is planned carefully.
4. Peninsula Basement Kitchen Layout
Love the idea of a kitchen island but don't have enough room for one? A peninsula might be the better solution.
Unlike a freestanding island, a peninsula connects to an existing wall or cabinet run. This provides additional counter space without requiring walking clearance on all four sides.
It's particularly appealing for basement entertainment areas because the extended counter can double as casual seating. Family members can enjoy snacks, watch a game, or chat while someone prepares food.
To make it work: Keep the peninsula proportional to the room and allow enough space for people to move comfortably behind the seating area. A smaller peninsula with two stools can often serve the space better than an oversized island that makes the kitchen feel crowded.
Should You Choose a Basement Kitchenette or a Full Kitchen?
Before choosing cabinets or countertops, think about how often you'll actually use your basement kitchen.
A basement kitchenette is a smaller food preparation area that typically includes a sink, compact refrigerator, microwave, and limited cabinetry. It works well for casual entertaining, movie nights, and convenient refreshments without requiring a complete cooking setup.
A full basement kitchen usually includes larger appliances, more storage, and dedicated cooking space. This may make sense for households with frequent overnight guests, multigenerational living arrangements, or plans for a separately approved living unit.
However, more appliances don't automatically mean a better basement. If your family mainly needs a place to prepare popcorn, store drinks, and serve snacks, a kitchenette may provide everything you need at a lower cost.
It's also important to understand that adding a kitchen doesn't automatically make a basement a legal rental apartment. Local zoning, building, and accessory dwelling unit requirements must be considered if independent living or rental use is part of your plans.
READ: Should You Put a Full Kitchen in the Basement or Just a Kitchenette?
How to Plan a Small Basement Kitchen That Functions Well
A beautiful basement kitchen won't be enjoyable if you're constantly bumping into cabinets or running out of preparation space. That's why the layout should be designed around daily activities before choosing decorative details.
Prioritize Movement and Counter Space
Start by identifying where people will stand, walk, and open appliances. Even a compact kitchen needs comfortable circulation, especially when it connects directly to a family room or entertainment space.
As a general kitchen planning recommendation, allow at least 36 inches for a walkway and more room where people will actively cook or work between counters. These are design guidelines rather than universal code minimums, so your contractor should verify the specific requirements for your project.
Try to preserve one useful stretch of uninterrupted counter space for preparing food, setting down groceries, or serving refreshments. A small kitchen with a practical countertop is much more enjoyable than one packed with appliances and nowhere to work.
Choose Space-Saving Appliances
Smaller appliances can make a substantial difference in how your basement kitchen feels. You may not need a full-size refrigerator, traditional range, and large dishwasher if the upstairs kitchen already handles most family meals.
Consider the following options:
Undercounter refrigerator: Keeps beverages and snacks cold without taking up a large section of wall space.
Microwave drawer or compact microwave: Provides convenient reheating while preserving useful counter space.
Slim dishwasher: Offers cleanup convenience without requiring as much cabinet space as a full-size model.
Two-burner cooktop: Provides a smaller cooking surface when permitted and appropriate for the intended use.
Choose appliances based on what you'll realistically prepare downstairs. Keep in mind that cooking equipment may require additional electrical capacity, ventilation, and safety considerations.
Make Basement Kitchen Storage Work Harder
Limited floor space doesn't have to mean limited storage. The key is choosing cabinets and organizers that make better use of the available area.
Tall cabinets can provide additional storage, provided they fit comfortably beneath the basement ceiling. Deep drawers, pull-out pantry shelves, and cabinet organizers also make everyday items easier to access.
Open shelving can be a nice addition for displaying glasses or decorative pieces, but avoid relying on it for everything. A combination of closed cabinets and a few open shelves helps keep the kitchen organized without making the walls look cluttered.
Small Basement Kitchen Design Ideas That Feel High-End
One common concern among homeowners is that a small basement kitchen might look like an afterthought. Fortunately, thoughtful material choices and lighting can create a polished appearance without requiring a luxury-sized budget.
Start with lighter finishes. Warm white, soft beige, and natural wood tones help brighten basement spaces that receive limited daylight. Pairing light cabinets with a slightly darker countertop or backsplash adds depth without overwhelming the room.
Use layered lighting. Recessed ceiling lights provide general illumination, while under-cabinet lighting makes countertops easier to use. A decorative pendant above a peninsula can also give the kitchen a more finished, welcoming appearance.
Keep the design consistent. If your basement includes a family room, home theater, or game area, choose kitchen materials that coordinate with the rest of the space. Matching wood tones, hardware finishes, or flooring creates a natural transition between rooms.
Choose one standout feature. A beautiful tile backsplash, sleek cabinet handles, or an attractive countertop can provide the upscale feel you're looking for. You don't need expensive finishes on every surface to make the kitchen look intentional.
For many Utah homeowners, these small design decisions are what turn a simple basement kitchenette into a space they're proud to show guests.
How to Keep Your Basement Kitchen Affordable
A basement kitchen is an investment, but there are smart ways to control costs while still getting the appearance and functionality you want.
One of the most effective strategies is to plan the kitchen near existing plumbing whenever practical. Extending water lines and drainage across a basement can increase construction costs, particularly when concrete must be cut or specialized drainage equipment is needed.
Other ways to make your budget go further include:
Choose standard cabinet sizes. Stock or semi-custom cabinetry can create a beautiful finished look without the expense of fully custom construction.
Spend on features you'll use daily. Prioritize durable countertops, practical storage, and quality installation before adding decorative upgrades.
Keep the appliance package simple. Buy appliances that match your family's actual needs rather than filling the kitchen with equipment that rarely gets used.
Select durable materials. Easy-to-clean countertops, moisture-appropriate flooring, and reliable cabinet hardware can help reduce future maintenance.
Plan everything before construction. Finalizing the layout, utilities, and appliance specifications early can reduce costly changes later.
At Berlin Homes, we believe affordable basement finishing shouldn't mean settling for a basic-looking space. The goal is to put your budget toward improvements that deliver lasting comfort, everyday convenience, and a beautiful finished result.
What Utah Homeowners Should Consider Before Building
Utah basements offer excellent opportunities for creating additional living and entertaining space. However, their below-grade location introduces a few considerations that are important to address before construction begins.
Moisture and water protection: Check for foundation leaks, water intrusion, and existing moisture concerns before installing cabinets or flooring. Even a beautifully designed kitchen can develop problems if underlying moisture issues aren't resolved first.
Heating and ventilation: Utah's cold winters make basement comfort particularly important. Plan for appropriate heating, cooling, and airflow, and confirm the ventilation requirements for any cooking appliances.
Ceiling height and existing structures: Ductwork, beams, and support columns can affect cabinet placement and available headroom. A well-designed layout should work around these features without creating awkward or unsafe areas.
Radon testing: The Utah Department of Environmental Quality recommends testing the lowest occupied living level for radon. Testing before finishing your basement gives you an opportunity to address elevated levels as part of the project.
Permits and local requirements: Basement finishing projects involving plumbing, electrical work, and new cooking equipment may require permits and inspections. Requirements can differ by city and county, particularly if you're planning a full kitchen for an accessory dwelling unit.
READ: Ultimate Guide to Basement Finishing Permits in Utah
Working with an experienced Utah basement finishing contractor helps identify these issues early, before they become expensive surprises.
Step by Step Planning For Your Basement Kitchen
If you're considering adding a kitchen to your basement, having a clear plan will make the process much easier.
Step 1: Decide how you'll use the kitchen. Think about your family's everyday activities, entertaining habits, and future needs. This helps determine the right balance of appliances, storage, and counter space.
Step 2: Evaluate the available space. Measure the room and identify existing plumbing, electrical connections, support columns, and ceiling restrictions. These details will influence which kitchen layouts are practical.
Step 3: Choose your layout and features. Compare one-wall, L-shaped, galley, and peninsula designs based on the room's dimensions. Decide which appliances and storage features are essential before selecting finishes.
Step 4: Set a realistic budget. Discuss material options, utility work, permits, and installation costs with your contractor. A detailed scope of work helps you understand what's included and where adjustments can be made.
Step 5: Finalize the design before construction. Confirm cabinet measurements, appliance locations, lighting, and plumbing arrangements. This allows your contractor to coordinate the work and helps minimize disruptions during the finishing process.
A little extra planning at the beginning can make a big difference in the final result. You'll have a clearer understanding of the project and greater confidence that the kitchen will work for your home.
A smaller basement doesn't have to limit what your home can offer. With the right kitchen layout, practical storage, and thoughtfully selected finishes, you can create a space that makes family gatherings, movie nights, and everyday activities more convenient.
The secret isn't trying to squeeze a full-size kitchen into a limited area. It's understanding what your family needs and designing a space that delivers those features comfortably.
Ready to turn your basement kitchen ideas into reality? Contact Berlin Homes to schedule a consultation. Let's create a basement that feels inviting, functions beautifully, and gives your family more room to enjoy home.
