
How To Finish a Basement Ceiling on a Budget
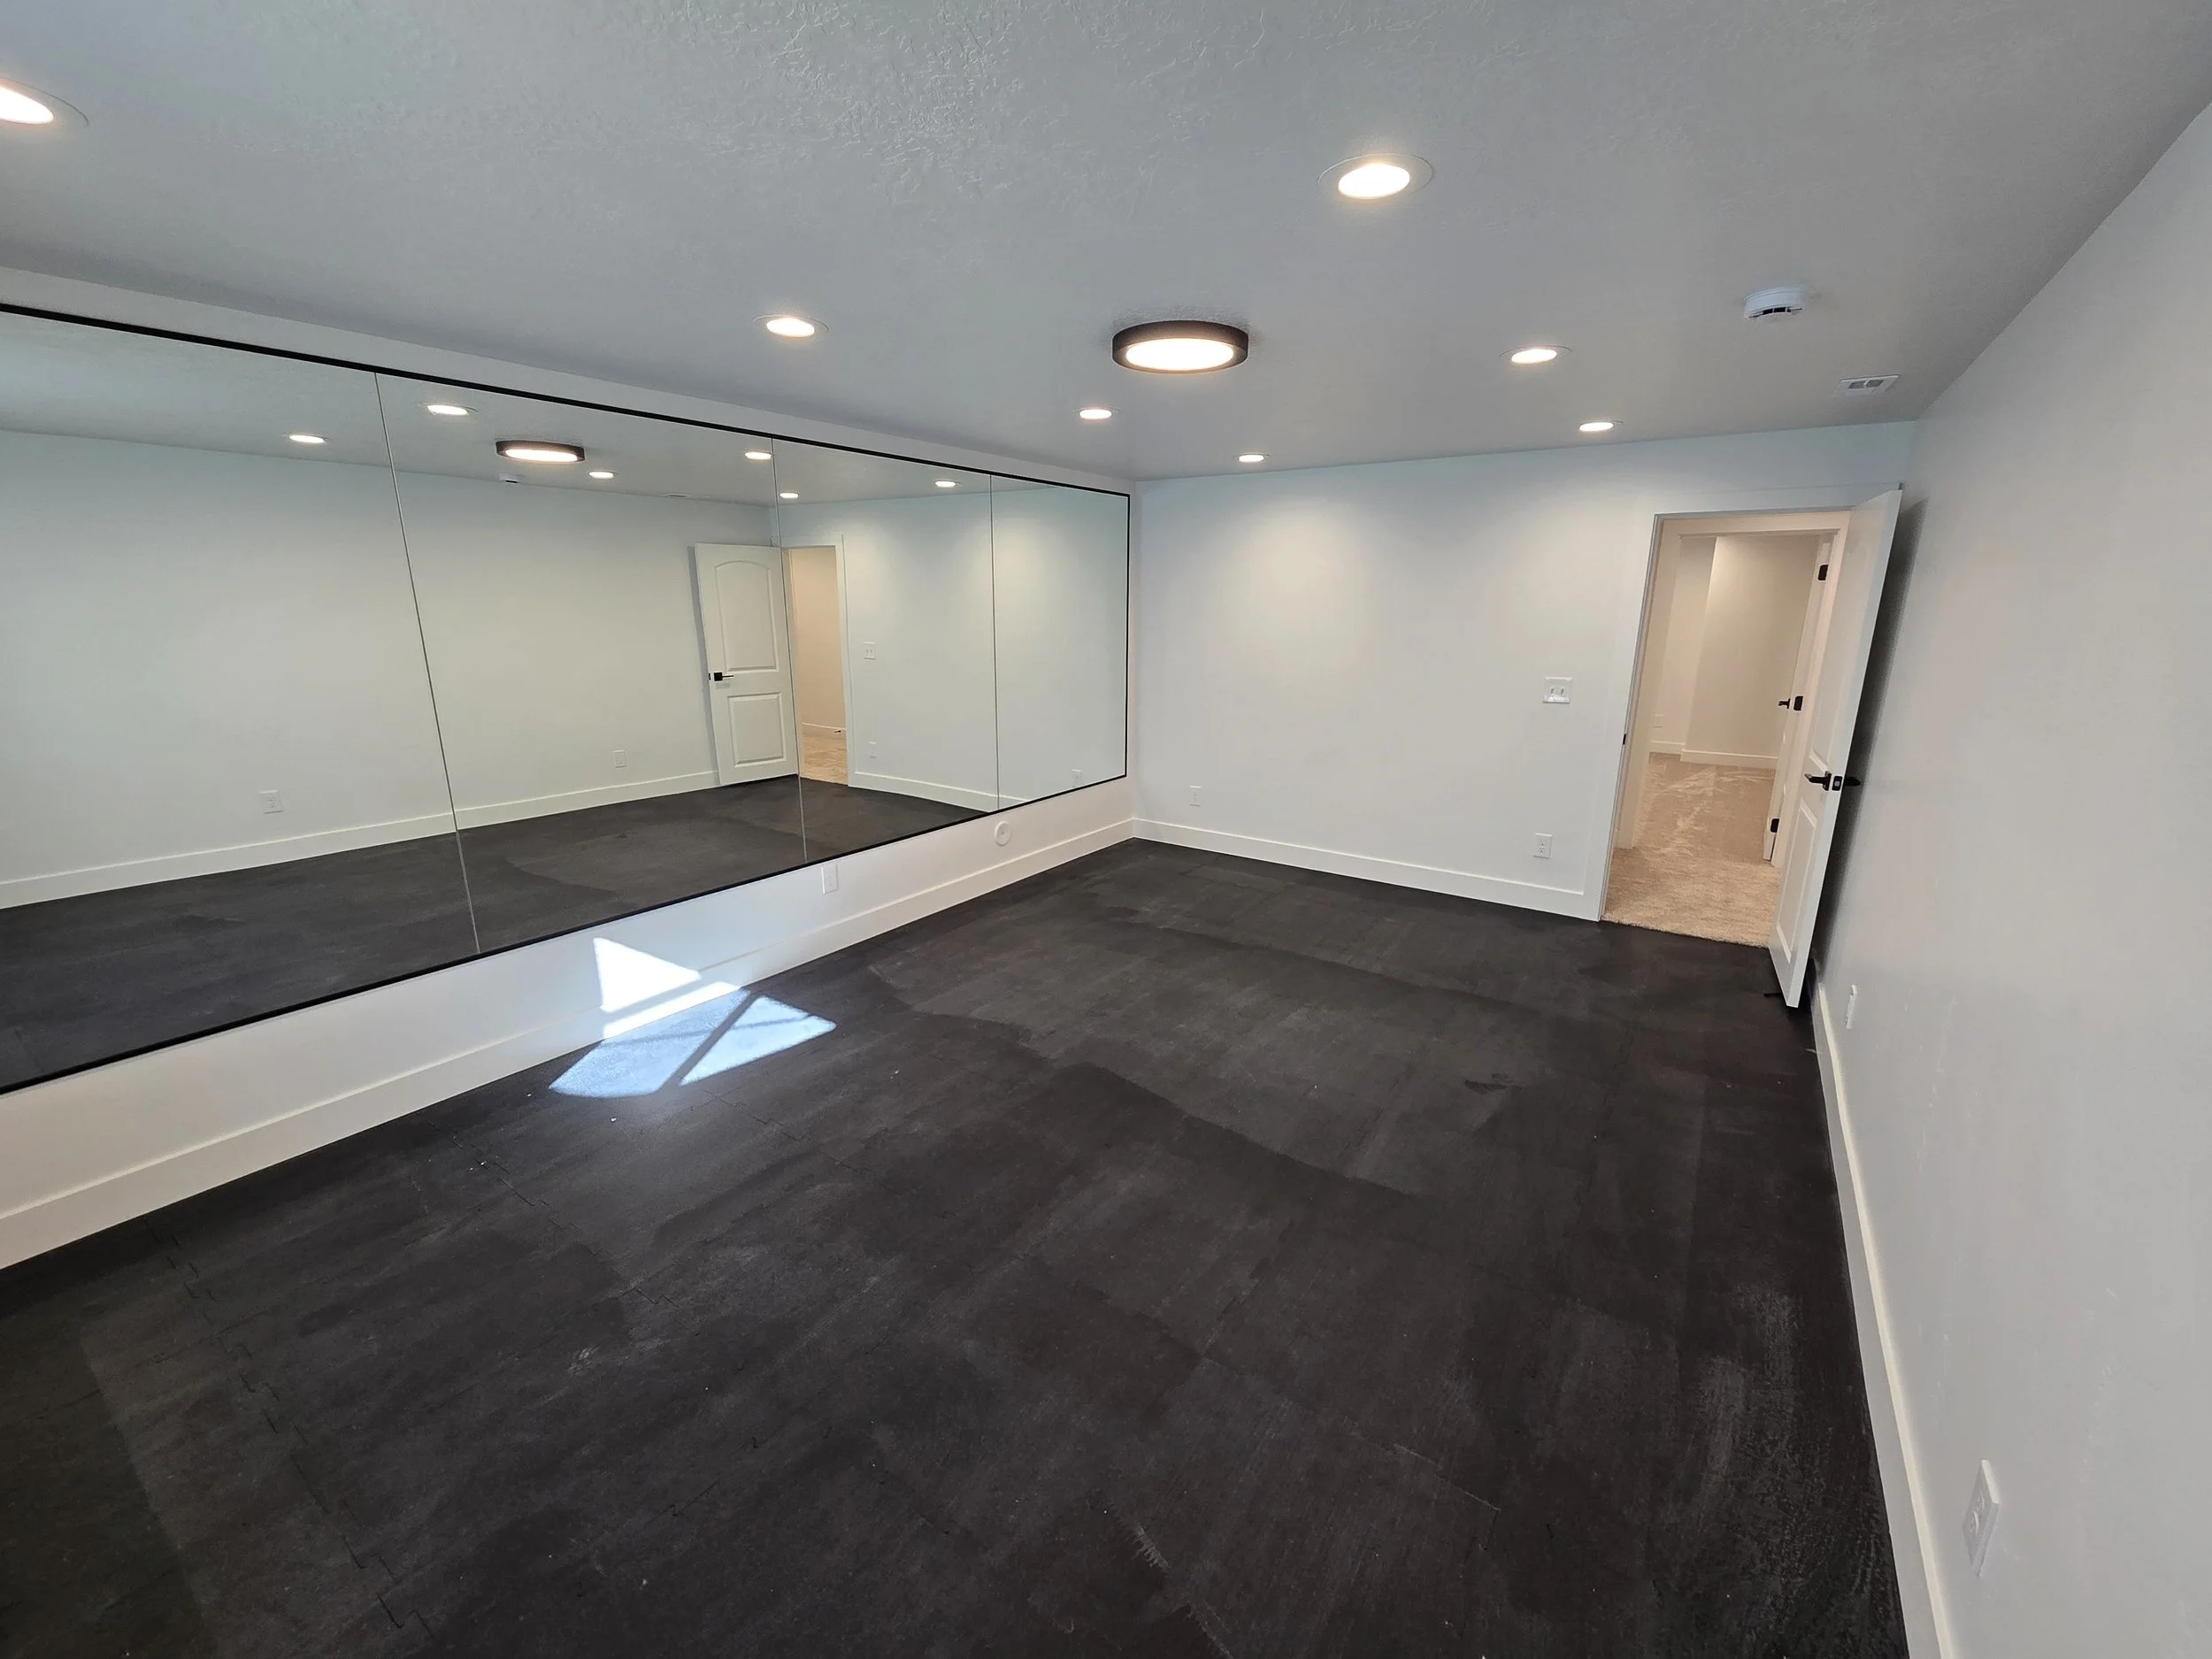
Finishing a basement gives you an opportunity to turn unused square footage into some of the most valuable space in your home. It can become a family room, home theater, guest suite, playroom, home office, workout room, or a combination of several spaces.
The ceiling is one part of the project that homeowners sometimes underestimate.
Basement ceilings often contain ductwork, plumbing lines, electrical wiring, beams, and other mechanical components. Hiding all of those elements can improve the finished appearance of the basement, but complicated ceiling work can also add unnecessary material and labor costs.
Fortunately, creating an attractive basement ceiling does not require choosing the most expensive option.
With smart planning, simple materials, and a design that works with the existing structure of your Utah home, you can create a basement ceiling that looks intentional while keeping your overall basement finishing budget under control.
How Do You Finish a Basement Ceiling on a Budget?
The most affordable way to finish a basement ceiling is to work with the existing ceiling structure instead of trying to completely redesign it. Start by identifying plumbing, electrical wiring, ductwork, beams, and other obstacles. Then choose a simple ceiling system that requires the least amount of additional framing and modification.
For many homeowners, the most budget-friendly options include:
Painting the exposed joists and mechanical components
Installing a straightforward drywall ceiling
Using a suspended or drop ceiling where utility access is important
Combining drywall with exposed areas or simple soffits
Using affordable ceiling panels in selected spaces
The best option depends on your ceiling height, basement layout, mechanical systems, and how finished you want the room to feel.
A good basement design does not necessarily hide every structural element. Instead, it makes those elements feel like part of the plan.
Start With the Existing Ceiling
Before choosing ceiling materials, look carefully at what is already overhead.
Basement ceilings can contain:
Floor joists
HVAC ducts
Water supply lines
Drain lines
Electrical wiring
Junction boxes
Gas lines
Structural beams
Support posts
Existing insulation
The more of these components you try to relocate, the more expensive the ceiling can become.
Moving one duct may affect the HVAC system. Relocating plumbing can require additional labor and materials. Changing structural framing is an entirely different level of work.
A budget-conscious basement finish should generally work around the existing infrastructure whenever practical.
Decide What Needs to Stay Accessible
Some components may eventually need maintenance or repair.
For example, plumbing valves, electrical junctions, dampers, or other serviceable equipment should not simply disappear behind a permanent ceiling without proper access.
Identifying these areas early helps determine which ceiling system makes the most sense.
A drywall ceiling may work beautifully throughout most of the basement while an access panel provides entry to a specific mechanical component.
In another basement, a suspended ceiling may make more sense because there are several utilities that could require future access.
Choose the Right Finish for Your Budget
Do not automatically assume that the least expensive material creates the least expensive finished ceiling.
Labor matters too.
A material may appear affordable at the store but require extensive framing, cutting, finishing, or modification around ductwork.
Look at the ceiling as a complete system:
Materials + framing + labor + finishing + future maintenance
The option with the lowest total project cost is usually the better budget choice.
Keep the Ceiling Design Simple
Complicated ceilings usually require more framing and more labor.
Multiple tray ceilings, decorative boxes, excessive soffits, and intricate transitions may look attractive, but they can increase the cost quickly.
Simple ceiling lines often look cleaner anyway.
A flat drywall ceiling with carefully designed soffits can create a polished appearance without overwhelming the room.
What Is the Cheapest Way To Finish a Basement Ceiling?
Painting an exposed basement ceiling is often one of the least expensive ways to create a finished appearance because it eliminates most of the materials needed to cover the joists.
However, the cheapest solution is not automatically the best solution for every basement.
Here is how several common options compare.
| Ceiling Option | Budget Level | Finished Appearance | Utility Access |
|---|---|---|---|
| Painted exposed ceiling | Lower | Modern/industrial | Excellent |
| Drywall | Low to moderate | Clean and traditional | Limited |
| Drop ceiling | Moderate | Clean and practical | Excellent |
| Decorative panels | Moderate | Depends on material | Good |
| Custom ceiling systems | Higher | Highly finished | Varies |
Painted Exposed Basement Ceilings
Instead of covering the joists, pipes, ducts, and other ceiling components, everything can be organized and painted.
Dark colors are popular because they visually blend many of the mechanical components together.
This approach can work especially well in:
Home gyms
Entertainment rooms
Game rooms
Workshops
Casual family rooms
The biggest advantage is that you avoid installing an entirely new ceiling surface.
You also keep more of the basement's available ceiling height.
Drywall Basement Ceilings
Drywall remains one of the most common choices for finished basements because it creates the same smooth ceiling appearance found throughout the main level of a home.
Drywall works especially well when homeowners want the basement to feel like a true extension of the upstairs living space.
It can also provide a clean background for recessed lighting and other design features.
Costs can increase when extensive framing or complicated soffits are necessary, so the layout should be planned carefully before installation begins.
Drop or Suspended Ceilings
A suspended ceiling uses a grid system with removable ceiling tiles.
Its main advantage is access.
If plumbing, electrical components, or mechanical equipment sits above the ceiling, individual panels can usually be removed without damaging the rest of the ceiling.
Traditional drop ceilings once had a distinctly commercial appearance, but newer ceiling panels and grid systems can create a much cleaner residential look.
Plywood, Paneling, and Other Alternatives
Some homeowners use plywood, beadboard-style panels, decorative ceiling tiles, or similar materials.
These options can create an interesting design, but material cost is only part of the equation.
The ceiling may still require framing, trim, painting, or finishing work.
Alternative materials usually make the most sense when they support the overall design instead of being used simply because they appear inexpensive.
How To Choose the Best Budget Basement Ceiling
Your ceiling should support the way you intend to use the basement.
A home theater has different needs than a basement gym. A guest suite may need a more traditional finished appearance than a workshop.
Consider How You Will Use the Basement
Ask what you want the finished basement to feel like.
For a casual recreation space, an exposed painted ceiling may look completely appropriate.
For a basement apartment, bedroom, or formal family room, drywall may help the basement feel more integrated with the rest of the home.
The intended use should guide the ceiling decision.
Think About Ceiling Height
Every inch can matter in a basement.
Suspended ceilings generally need space below the floor joists for the grid system.
Drywall can often stay closer to the framing, although ducts and beams may still require soffits.
An exposed ceiling preserves the greatest amount of visible height.
If your Utah basement already has a relatively low ceiling, this consideration may significantly influence the design.
Plan Around Plumbing, Ductwork, and Electrical
Mechanical systems frequently determine the shape of a basement ceiling.
Instead of creating several separate boxes around individual pipes and ducts, it may be possible to group obstacles into one clean soffit.
A carefully designed soffit can even help define spaces.
For example, a lowered ceiling section can visually separate a basement bar from the family room without adding another wall.
Balance Upfront Cost With Long-Term Appearance
A basement finish is an investment in the home.
Saving money makes sense, but cutting every possible cost can create a room that feels unfinished.
Focus on value instead.
Spend where homeowners are likely to notice the difference and simplify areas where additional detail provides little benefit.
Step-by-Step: How To Finish a Basement Ceiling on a Budget
A successful budget ceiling begins long before the ceiling material is installed.
Step 1: Inspect the Ceiling
Walk through the basement and identify everything located between the joists.
Look for utilities, ductwork, pipes, wiring, beams, and other obstacles.
This gives you a realistic understanding of what can remain exposed and what may need to be enclosed.
Step 2: Complete Mechanical and Electrical Work
Finish necessary plumbing, electrical, HVAC, and other mechanical work before closing the ceiling.
Opening a newly completed drywall ceiling because a wire or pipe was forgotten is an expense nobody wants.
Step 3: Fix Problem Areas Before Covering Them
A finished ceiling should never be used to hide an unresolved problem.
Check for signs of:
Water leaks
Damaged plumbing
Improper wiring
Loose ducts
Structural concerns
Moisture issues
Addressing problems now is easier than dealing with them after the basement is finished.
Step 4: Plan Lighting Before Installing the Ceiling
Lighting has a major effect on how a finished basement feels.
Because basements may receive less natural light than the main level, the lighting layout deserves careful attention.
Depending on the design, you may use:
Recessed lights
Low-profile LED fixtures
Pendant lights
Wall sconces
Task lighting
Accent lighting
Planning fixture locations early prevents unnecessary ceiling modifications later.
Step 5: Prepare the Ceiling Structure
The preparation depends on your chosen finish.
Drywall may require additional framing or furring in certain areas.
A suspended ceiling requires a properly planned grid.
An exposed ceiling requires pipes, wiring, and other components to be organized before painting.
Preparation is one of the biggest differences between a ceiling that simply looks inexpensive and one that looks intentionally designed.
Step 6: Install Your Selected Ceiling Finish
Once preparation is complete, install the ceiling according to the overall basement design.
Consistency is important.
Clean transitions between the main ceiling, soffits, walls, and lighting fixtures help even simple materials look polished.
Step 7: Complete the Final Details
Small details have an outsized effect on the finished result.
Check:
Paint lines
Trim
Access panels
Light fixtures
Vents
Soffit corners
Ceiling transitions
A simple ceiling completed carefully can look better than a complicated ceiling with poor finishing.
Budget-Friendly Basement Ceiling Ideas
You do not need elaborate architectural features to make a basement ceiling interesting.
Paint Everything One Color
For exposed ceilings, using one consistent color helps pipes, ducts, joists, and wiring visually blend together.
Instead of seeing dozens of individual ceiling components, your eye reads the area as one surface.
Use Drywall Only Where It Matters
Not every section of the basement has to use the same ceiling treatment.
You might install drywall over the primary family room while using an exposed ceiling in a gym or mechanical-adjacent area.
Combining ceiling types strategically can help control costs.
Create Simple Ceiling Zones
Changes in ceiling height can sometimes become useful design elements.
A soffit required for ductwork might define:
A bar
A TV area
A hallway
A game table
A dining space
Instead of treating every mechanical obstruction as a problem, incorporate it into the layout.
Work With Existing Beams and Soffits
Structural beams are common in basements.
Trying to hide every beam may require significant additional framing.
Boxing a beam cleanly or incorporating it into the design can be much more economical.
Use Lighting To Make an Affordable Ceiling Look Better
Lighting can elevate basic materials.
A straightforward drywall ceiling with properly spaced lights can feel far more refined than an expensive ceiling with poor lighting.
The same principle applies to exposed ceilings.
Well-planned lighting tells the eye that the exposed structure is intentional rather than unfinished.
Keep Decorative Features Strategic
If you want a more distinctive ceiling, focus decorative materials in one visible location.
For example, you could create a feature above:
A basement bar
A dining table
A game table
A media area
Using a premium material across 50 square feet instead of the entire basement allows you to create visual impact without dramatically increasing the budget.
Should You Drywall a Basement Ceiling?
For many homeowners, yes.
Drywall is an excellent basement ceiling option when you want a clean, finished appearance that feels consistent with the rest of your home.
Advantages of a Drywall Ceiling
Drywall provides:
A smooth finished appearance
Easy coordination with walls
Plenty of paint options
A residential feel
Clean integration with recessed lighting
It is particularly attractive for Utah homeowners creating family rooms, bedrooms, guest suites, offices, and other permanent living areas.
Potential Drawbacks of Drywall
Access is the biggest consideration.
Once utilities are enclosed, reaching them may require access panels or removing part of the drywall.
Complicated ductwork and plumbing can also increase framing requirements.
When Drywall Is Worth the Investment
Drywall is usually worth considering when the basement is intended to function as finished living space for many years.
It creates continuity between the basement and the rest of the home, which can make the lower level feel less like an afterthought.
Is a Drop Ceiling a Good Choice for a Finished Basement?
A drop ceiling can be a practical solution when access to utilities is a major priority.
Easy Access to Utilities
Individual panels can be removed when someone needs to reach plumbing, wiring, ducts, or mechanical components.
That flexibility can be valuable in basements containing a significant amount of home infrastructure.
Repair and Replacement Advantages
If one ceiling tile becomes damaged, you may be able to replace only that tile instead of repairing a larger ceiling section.
Making a Drop Ceiling Look More Modern
Modern suspended ceilings do not have to resemble the ceilings found in older offices.
Selecting a cleaner grid, larger panels, simple colors, and modern lighting can dramatically improve the appearance.
The key is keeping the design simple and consistent with the rest of the basement.
How To Make an Exposed Basement Ceiling Look Finished
An exposed ceiling should look intentional, not unfinished.
Organize Wires and Plumbing
Loose wires and inconsistent utility placement immediately make an exposed ceiling look messy.
Whenever possible, organize visible components neatly before painting.
Prepare the Surface Carefully
An exposed ceiling contains far more surfaces than a flat drywall ceiling.
Joists, pipes, ducts, blocking, and other elements may all need proper preparation.
Skipping preparation can create uneven paint coverage and an inconsistent appearance.
Choose the Right Paint Color
Dark colors can visually hide ceiling components and create a modern atmosphere.
Lighter colors may make the basement feel brighter but can also make pipes and mechanical elements more visible.
The right choice depends on the room and lighting plan.
Add Thoughtful Lighting
Lighting completes the design.
Fixtures should feel integrated with the exposed structure rather than randomly attached to it.
This is especially important in entertainment rooms and basement gyms where an exposed ceiling is often part of the overall aesthetic.
How To Save Money on Basement Ceiling Installation
The largest savings often come from planning rather than choosing cheaper materials.
Finalize the Basement Layout First
Know where walls, rooms, lighting, HVAC registers, plumbing fixtures, and major features will be located before the ceiling work begins.
Changing the layout during construction can create expensive rework.
Avoid Moving Utilities Without a Good Reason
Mechanical relocation can consume a surprising amount of a remodeling budget.
If a duct can remain where it is and be incorporated into a clean soffit, that may be a better use of your budget than moving the entire system.
Limit Complicated Soffits
Soffits are useful, but every additional corner creates more framing, drywall, finishing, and labor.
Whenever possible, combine ceiling obstacles into simple, continuous shapes.
Choose Materials Based on the Entire Basement
Do not spend so much on the ceiling that other important parts of the basement suffer.
Your budget also needs to account for:
Flooring
Lighting
Electrical work
HVAC
Plumbing
Cabinets
Bathrooms
Doors
Trim
Paint
Think of the basement as one complete project.
Spend More Where It Makes a Visible Difference
Some upgrades provide significantly more visual impact than others.
A beautiful basement bar, fireplace wall, built-in storage system, or well-designed lighting plan may transform the room more than an expensive ceiling treatment.
Keep the ceiling clean and intentional, then direct your budget toward the features your family will notice and use most.
Basement Ceiling Considerations for Utah Homes
Utah basements are often a major part of the home's usable living space, which makes thoughtful ceiling planning particularly important.
Plan for Plumbing and Mechanical Access
Many basement ceilings contain systems serving the floors above.
Before covering the ceiling, determine which components may require future access.
Planning access during construction is far easier than creating it after the basement is complete.
Think About Sound Between Floors
Sound can easily travel between a basement and the floor above.
This becomes important when the basement includes:
A home theater
Children's play areas
Bedrooms
Gaming rooms
Music spaces
A basement apartment
If sound control matters to your family, discuss it before closing the ceiling.
Adding appropriate sound-control materials during construction is generally easier than trying to improve sound isolation afterward.
Consider Utah's Seasonal Temperature Changes
Utah homes experience hot summers and cold winters, making proper HVAC planning important throughout a basement finishing project.
Ceiling decisions should not interfere with proper airflow or access to HVAC components.
Comfort should remain part of the design from the beginning rather than being addressed after the basement is complete.
Coordinate the Ceiling With the Rest of the Basement
Basements found throughout Utah range from modern newer homes to more traditional properties.
Your ceiling does not need to become the main design feature.
It should support the style of the home.
A simple ceiling combined with coordinated flooring, lighting, trim, cabinetry, and paint can create a polished basement without unnecessary complexity.
Common Basement Ceiling Mistakes To Avoid
Saving money is useful. Creating future problems is not.
Covering Utilities Too Soon
Do not close the ceiling before required plumbing, electrical, HVAC, and other work is complete. Careful sequencing helps prevent demolition and repairs later.
Choosing a Ceiling Based Only on Price
The cheapest material may require additional framing or finishing. Compare the complete installed solution instead of focusing only on the price of the material.
Ignoring Ceiling Height
Basements can quickly feel cramped when too much height is lost. Before installing a suspended ceiling or building large soffits, understand how the finished height will affect the room.
Forgetting About Lighting
Trying to add or move lights after the ceiling is finished can be frustrating and expensive. Plan the lighting layout early.
Making Every Obstruction a Design Problem
Some beams and ducts cannot reasonably disappear. Instead of spending heavily to move them, incorporate them into the design.
Good basement design often comes from working with the structure rather than fighting against it.
Skipping Professional Planning
DIY work may reduce labor costs in certain situations, but mistakes involving framing, electrical systems, plumbing, HVAC, or ceiling installation can quickly erase those savings.
Professional planning can help identify where your budget will have the greatest impact and which parts of the project should remain simple.
Can a Budget Basement Ceiling Still Look High-End?
Absolutely. A high-end basement is not defined by how much material is attached to the ceiling.
It comes from good proportions, clean construction, consistent finishes, thoughtful lighting, and careful attention to detail.
A simple drywall ceiling with well-planned soffits can look sophisticated. An exposed ceiling can feel modern and intentional. A suspended ceiling can be attractive when the grid, panels, and lighting coordinate with the room.
The goal is not to choose the cheapest possible ceiling. The goal is to spend intelligently.
When the ceiling works with the structure of the home instead of fighting against it, you can save money while still creating a basement that feels finished, comfortable, and thoughtfully designed.
Finishing a basement ceiling on a budget begins with understanding what you already have.
Work around existing plumbing, ductwork, electrical systems, and structural components whenever practical. Keep soffits simple. Plan lighting early. Choose a ceiling finish that matches how your family will use the basement.
Most importantly, look at the ceiling as one piece of the complete basement design.
At Berlin Homes, we help Utah homeowners create finished basements that combine beautiful design with practical value. Our goal is to make basement finishing straightforward and approachable while helping you spend your budget where it makes the biggest difference.
A well-designed basement does not need unnecessary complexity to feel special. With the right plan, even an affordable ceiling solution can become part of a finished space your family will enjoy for years.
