
Questions To Ask Home Remodeling Companies Near You Before You Hire
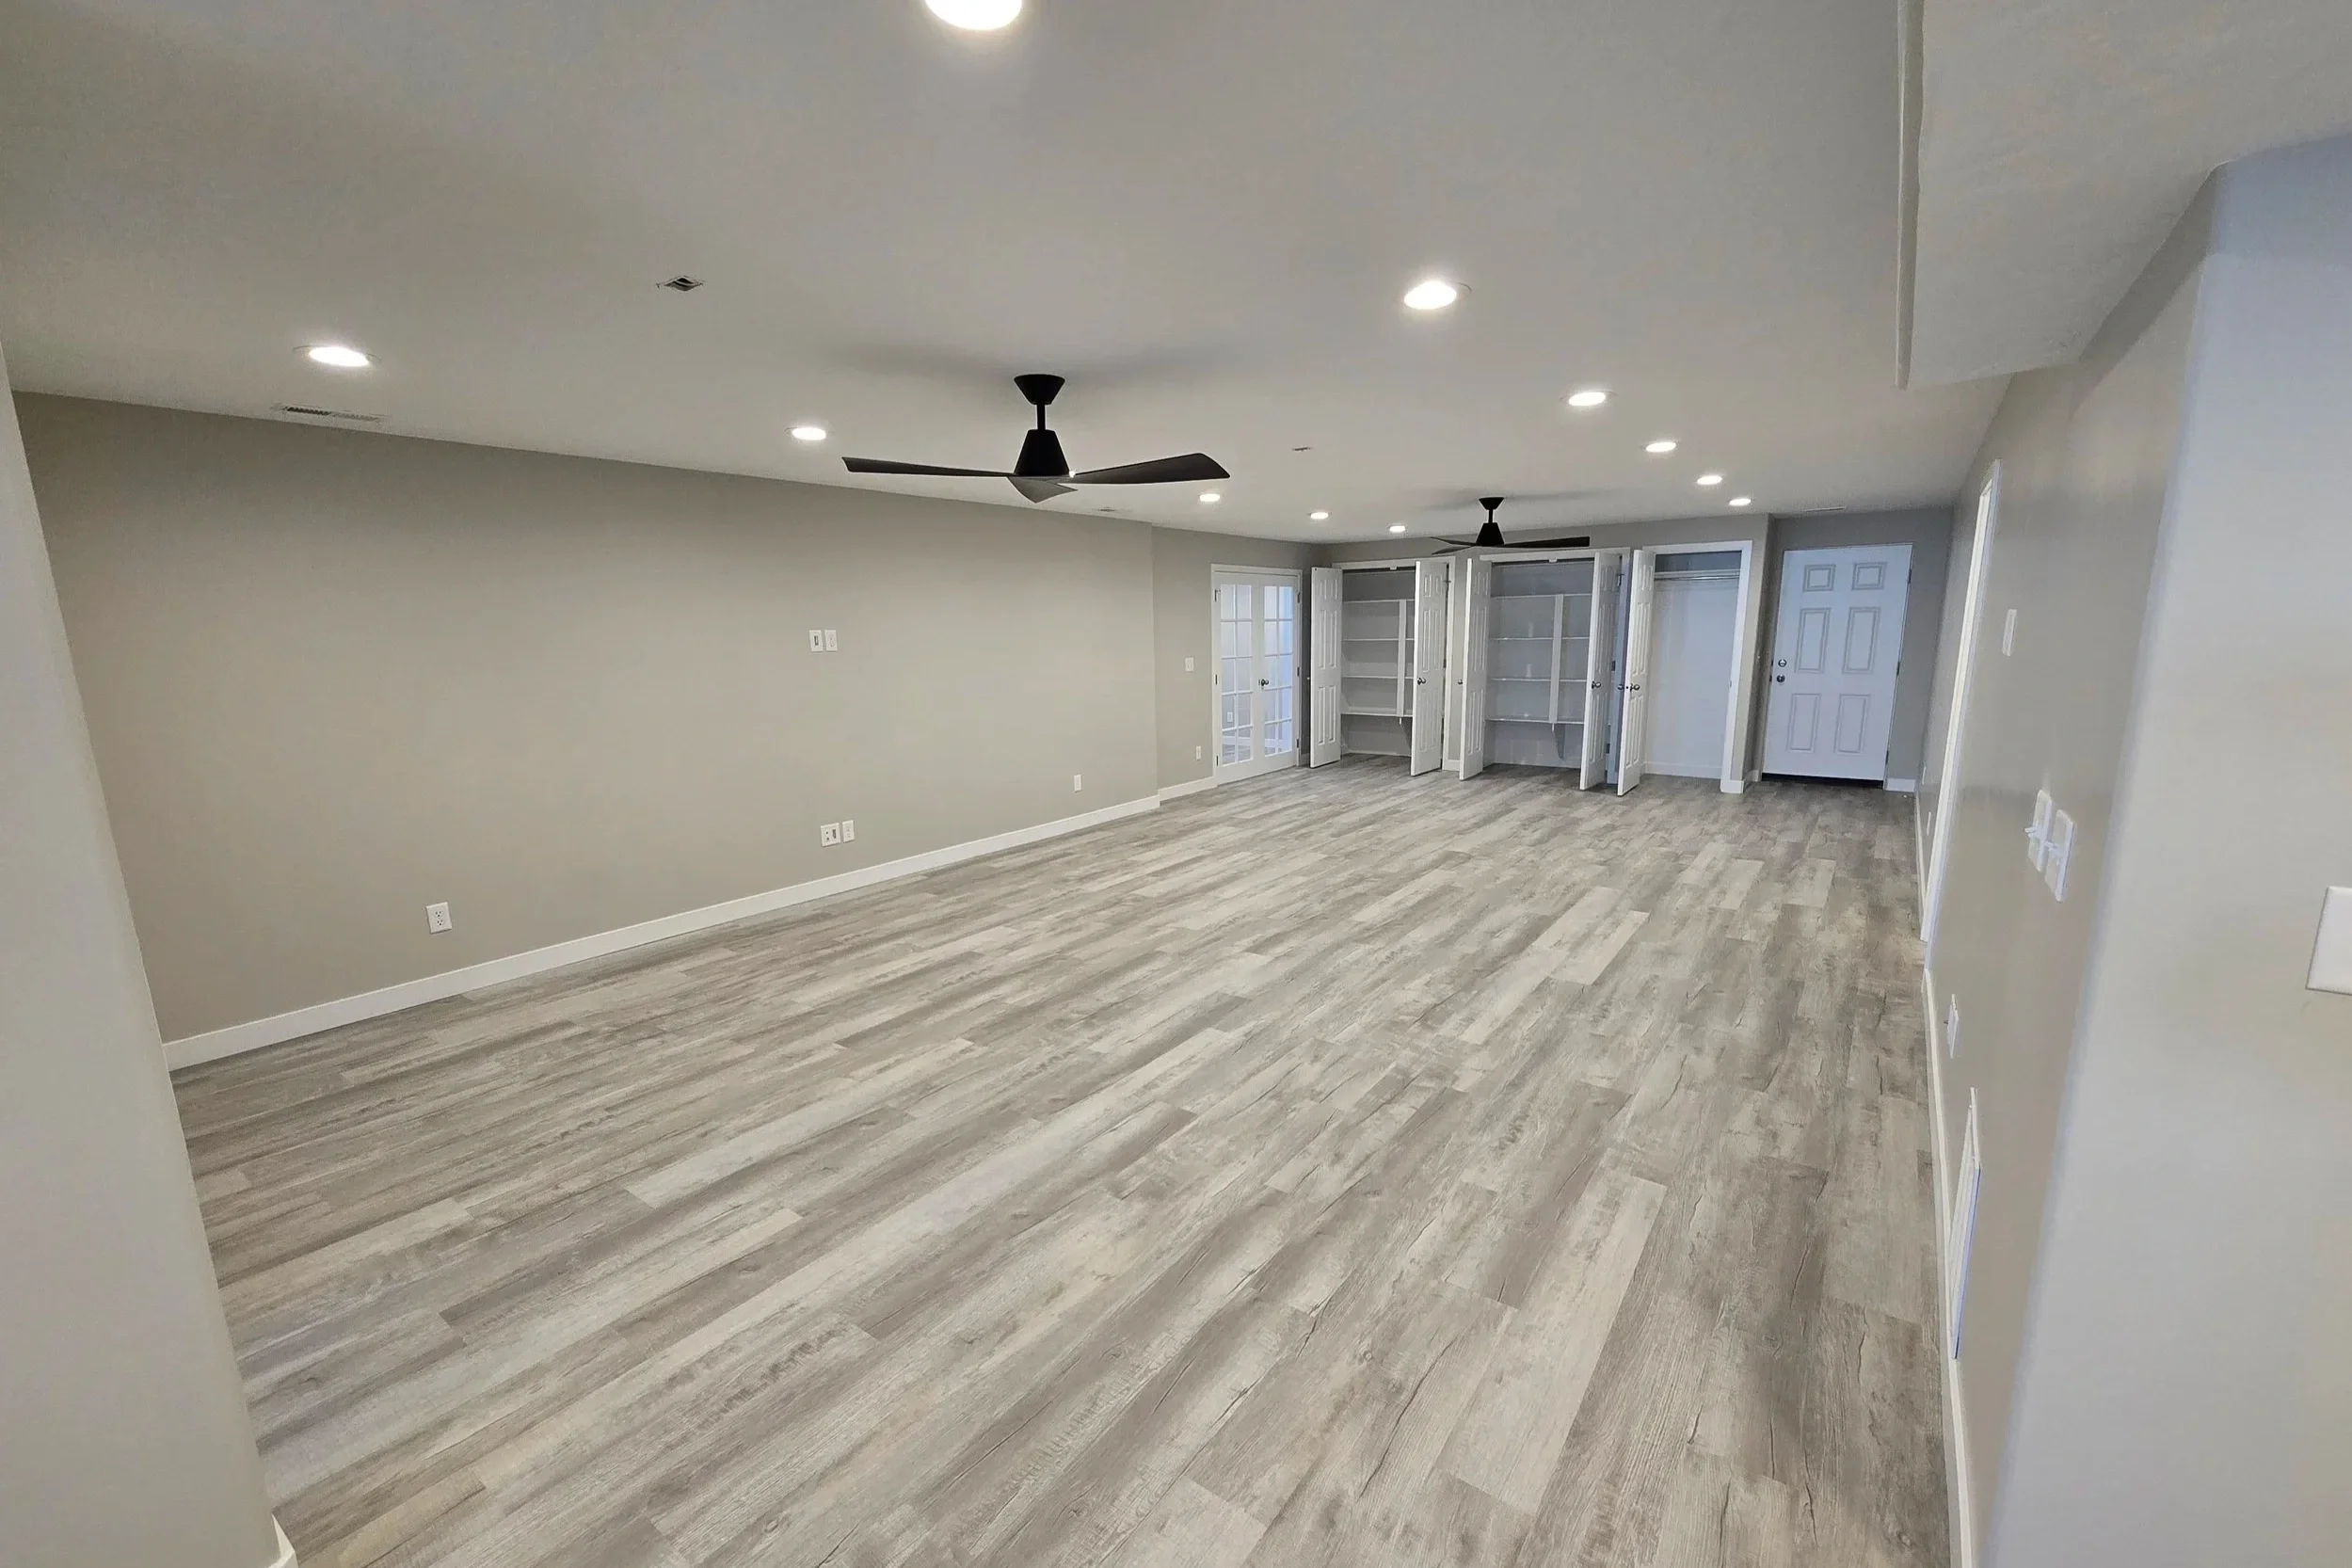
Home remodeling can be one of the most exciting investments you make in your property. It can also become frustrating when expectations, pricing, and responsibilities are not clearly defined before construction begins.
That is especially true with basement finishing. A basement project may involve framing, insulation, electrical work, plumbing, heating, flooring, cabinetry, lighting, permits, and several other moving parts. The finished space may look simple and polished, but creating that result requires thoughtful planning behind the walls.
Choosing the right contractor is about more than finding someone who can install drywall or build a bathroom. You need a remodeling company that understands your goals, respects your budget, communicates clearly, and knows how to work with the unique conditions found in Utah homes.
Many homeowners begin their search by typing “home remodeling companies near me” or “basement finishing Utah” into a search engine. That is a reasonable place to start, but proximity alone does not tell you how a company handles estimates, schedules, permits, workmanship, or unexpected changes.
Before hiring a contractor, ask detailed questions and pay close attention to the quality of the answers. A reliable company should make you feel more informed after the conversation, not more confused.
What Questions Should You Ask Home Remodeling Companies Near You Before You Hire?
Before hiring a remodeling company, ask about licensing, insurance, relevant experience, project management, pricing, permits, communication, schedules, warranties, and payment terms. You should also ask how the company handles changes, protects your home, and addresses basement-specific concerns such as moisture, insulation, egress, and heating.
Here are the most important questions to bring to your consultation.
Are You Licensed and Insured?
Ask the contractor to explain the licensing and insurance coverage they carry for your type of project. Do not settle for a quick “yes.” A professional remodeling company should be comfortable discussing its credentials and providing documentation when appropriate.
Insurance helps protect homeowners, workers, and the property if an accident or damage occurs. Licensing also demonstrates that the company has taken the necessary steps to operate professionally within its service area.
Requirements can vary depending on the work being completed and the municipality where the home is located. Your contractor should understand which licensed trades are needed for plumbing, electrical, HVAC, and other specialized portions of the remodel.
How Much Experience Do You Have With Basement Finishing in Utah?
General remodeling experience is helpful, but basement-specific experience is especially important.
Basements come with conditions that are not always present on the main floor. Contractors may need to work around concrete walls, mechanical equipment, low ceilings, support posts, plumbing lines, utility panels, limited natural light, and existing moisture concerns.
Utah basement remodeling contractors should also understand the needs of local homes. This includes planning for cold winters, dry summers, changing soil conditions, energy efficiency, snowmelt, and the way heating and cooling systems distribute air between floors.
Ask how many basements the company has completed recently and what kinds of spaces it has created. A contractor experienced with basement finishing should be able to discuss family rooms, theaters, guest suites, bathrooms, home gyms, offices, kitchenettes, playrooms, and storage areas in practical detail.
Can You Show Me Recent Projects and References?
A polished portfolio can help you understand a company’s design style and construction quality. Ask to see projects that are similar to your basement in size, layout, and intended use.
For example, a homeowner planning a basement apartment should ask to see projects involving bedrooms, bathrooms, kitchens, separate living areas, and storage. A family planning an entertainment basement may want to see theaters, built-in cabinetry, game rooms, wet bars, and sound-control features.
References are equally valuable. Ask for recent customers who can speak about communication, scheduling, cleanliness, change orders, and the final result.
Helpful questions for references include:
Did the project stay reasonably close to the original schedule?
Were costs and changes explained clearly?
Did the contractor communicate consistently?
Was the home kept organized and protected?
How did the company respond when a problem occurred?
Would you hire the company again?
Every remodeling project can encounter a challenge. The more revealing question is how the contractor handles it.
Who Will Manage My Remodeling Project?
Find out who will be responsible for your project after the contract is signed.
Some companies have a dedicated project manager. Others rely on the owner, superintendent, lead carpenter, or office staff to coordinate the work. Any structure can be effective when responsibilities are clearly defined.
Ask who will:
Coordinate subcontractors
Provide schedule updates
Answer your questions
Approve material changes
Track inspections
Address concerns on the jobsite
You should know exactly who to contact when you have a question. A clear chain of communication reduces delays and prevents details from being lost between the sales, design, and construction teams.
What Is Included in the Estimate?
A remodeling estimate should be detailed enough for you to understand what you are purchasing.
Ask whether the estimate includes design work, permits, demolition, framing, insulation, drywall, paint, flooring, trim, doors, lighting, plumbing fixtures, cabinetry, cleanup, and final inspections.
You should also ask what is specifically excluded.
A low estimate may look attractive until you discover that important items were left out. One company may include permits, flooring, light fixtures, and finish carpentry, while another may list those as additional expenses. Comparing only the total price can create a misleading picture.
A well-prepared estimate should connect the price to a clearly defined scope of work.
How Do You Handle Changes and Unexpected Costs?
Changes are common during remodeling. A homeowner may upgrade flooring, add built-in storage, relocate a wall, or choose a different bathroom fixture. Construction may also reveal an existing condition that could not be seen during the initial evaluation.
Ask the contractor to explain the change-order process before work begins.
A professional process should include written documentation showing:
What is changing
Why the change is needed
The additional or reduced cost
Any effect on the schedule
Who approved the change
Verbal agreements can easily create confusion. Written change orders protect both the homeowner and the contractor.
What Is the Expected Project Timeline?
Ask for a realistic schedule rather than the fastest possible promise.
The contractor should explain when design decisions must be completed, how long permits may take, when construction can begin, and which factors could affect completion.
Material availability, inspections, design revisions, specialty products, and homeowner-requested changes can all influence the schedule. A reliable remodeling company will explain these possibilities instead of promising that nothing will ever change.
You should also ask how frequently the schedule will be updated once construction begins.
How Will You Communicate With Me?
Strong communication can make an involved basement remodel feel organized and manageable.
Ask whether updates will be provided by phone, email, text, project-management software, or scheduled meetings. Find out how often you can expect updates and how urgent questions will be handled.
Good communication does not require constant messages. It requires dependable, useful information at the right times.
You should know:
What work was recently completed
What work is coming next
Which decisions you need to make
Whether the schedule has changed
Whether an issue requires your approval
A contractor who communicates clearly during the sales process is more likely to maintain that standard during construction.
Who Handles Permits and Inspections?
Permit requirements can differ between Utah cities and counties. Ask which permits your basement project will require and who will obtain them.
The contractor should also explain how inspections will be scheduled and how any required corrections will be handled.
Be cautious when a company suggests avoiding permits simply to save time or money. Permits and inspections help verify that important work meets applicable safety requirements. They can also become important when you sell or refinance the home.
What Warranties Do You Provide?
Ask what warranty is included for workmanship and how manufacturer warranties apply to materials, fixtures, flooring, cabinetry, and equipment.
The contractor should explain:
What is covered
How long coverage lasts
What is excluded
How to submit a warranty request
Who handles repairs
A warranty is only valuable when the company remains available and has a clear process for supporting its customers.
What Payment Schedule Do You Require?
A professional payment schedule should be connected to understandable stages of the project.
Ask how much is required before work begins and when later payments are due. The contract should clearly identify payment amounts, milestones, and the conditions for final payment.
Be cautious about large unexplained upfront payment requests. Contractors may reasonably require a deposit for scheduling, design work, permits, or material orders, but the purpose should be clear.
How Will You Protect the Rest of My Home?
Basement remodeling involves workers, tools, deliveries, dust, and debris. Ask how the company will reduce the impact on your daily routine.
The contractor may use floor protection, dust barriers, designated access routes, air filtration, debris removal plans, and jobsite cleanup procedures.
This is especially important when your family will remain in the home during construction. A thoughtful contractor understands that the project extends beyond the basement stairs. Protecting your living environment is part of professional service.
Phase 2: Evaluating Contractors and Asking Utah-Specific Questions
How to Evaluate a Remodeling Contractor’s Answers
Asking questions is only the first step. You also need to evaluate how each company responds.
A strong contractor will not necessarily give you the answer you were hoping to hear every time. In fact, an honest answer may include limitations, potential complications, or recommendations that require adjusting the original plan.
That honesty can be a positive sign.
Look for Specific Details Instead of General Promises
Statements such as “We do quality work” or “We take care of everything” sound reassuring, but they do not explain how the company operates.
Look for specific answers.
A contractor discussing communication should be able to tell you who provides updates and how often. A contractor discussing cleanliness should be able to explain which protection methods will be used. A contractor discussing timelines should identify the major phases of the project.
Details show that the company has an established process.
Compare Written Estimates Carefully
Collect written estimates from the companies you are seriously considering. Then compare the scope, materials, allowances, exclusions, and payment schedule.
Do not assume that similar totals represent similar projects.
One estimate may include custom cabinetry, upgraded flooring, extensive lighting, and full-height tile. Another may include builder-grade finishes and smaller allowances. The second estimate could cost less because it provides less.
Ask each company to clarify anything that is vague or difficult to compare.
Speak With Recent Customers
Online reviews can be helpful, but direct conversations often provide more context.
Ask recent customers what the remodeling process felt like from beginning to end. A beautiful finished basement matters, but so does the experience of getting there.
Listen for patterns involving communication, accuracy, professionalism, scheduling, and problem-solving.
Pay Attention to Communication From the Beginning
The consultation process often gives you an early look at how the company operates.
Notice whether the contractor arrives prepared, listens carefully, takes notes, asks thoughtful questions, and follows up when promised.
Remodeling requires a working relationship. A company that is difficult to reach before receiving a deposit may not become easier to reach once construction begins.
Questions to Ask About Basement Finishing in Utah
A basement contractor in Utah should be prepared to discuss conditions that affect comfort, safety, durability, and long-term value.
These questions can help you determine how thoroughly the company understands basement construction.
How Will You Address Moisture and Radon Concerns?
Basements are surrounded by soil and concrete, making moisture evaluation an important part of planning.
Ask the contractor to look for signs of water intrusion, foundation cracks, plumbing leaks, condensation, staining, or musty odors before enclosing walls.
Finishing over a moisture problem does not solve it. It can make the problem harder and more expensive to access later.
Utah homeowners may also want to discuss radon testing and mitigation planning. Radon concerns should be evaluated before finalizing a design, especially when the basement will contain bedrooms, offices, playrooms, or other frequently occupied spaces.
A responsible contractor should be willing to coordinate with qualified specialists when testing or mitigation is needed.
What Insulation and HVAC Improvements Will the Basement Need?
A finished basement should feel like part of the home, not a cold afterthought.
Ask how exterior basement walls will be insulated and how the existing heating and cooling system will serve the new rooms. The design may require added supply vents, return-air planning, zoning adjustments, or other HVAC improvements.
Utah winters make comfort planning particularly important. Good insulation and air distribution can help basement bedrooms, family rooms, and bathrooms remain comfortable without relying on portable heaters.
Insulation choices may also affect moisture control, energy use, and the amount of interior space available.
Will the Design Meet Egress and Safety Requirements?
Basement bedrooms commonly require safe emergency escape and rescue openings. Smoke alarms, carbon monoxide alarms, stairways, handrails, electrical systems, and mechanical equipment access may also need to meet applicable requirements.
Ask how the contractor will evaluate egress and safety early in the design process.
Adding a bedroom can provide meaningful flexibility and value, but it should be planned correctly. The position of windows, window wells, property conditions, and room layout may influence what is practical.
Can the Existing Ceiling Height and Layout Support My Plans?
Basement ceilings often contain ductwork, beams, pipes, and electrical lines. These elements can affect ceiling height, room placement, lighting, and the overall feel of the space.
An experienced basement finishing company should evaluate these conditions before promising a completely open layout or uniform ceiling.
Creative solutions may include:
Strategically placed soffits
Tray ceilings
Built-in cabinetry
Decorative beams
Revised duct routing
Room layouts that work with structural columns
The goal is not always to hide every obstacle. Sometimes the best design integrates existing conditions so they feel intentional.
How Will Plumbing and Electrical Work Affect the Budget?
Bathrooms, wet bars, kitchenettes, laundry rooms, theaters, offices, and home gyms can all require additional plumbing or electrical work.
Ask whether the existing plumbing is positioned conveniently for your plans. Moving drains or cutting concrete can add labor and cost. The home’s electrical panel may also need to be evaluated based on the proposed lighting, outlets, appliances, entertainment equipment, or fitness equipment.
Understanding these needs early helps you create a realistic budget and avoid expensive surprises later.
Phase 3: Comparing Value and Understanding the Remodeling Process
How to Compare Remodeling Value Instead of Choosing the Lowest Price
Homeowners naturally want to avoid overspending. Still, choosing the lowest bid without examining the details can lead to higher costs later.
Affordable basement finishing is not about selecting the cheapest possible materials or eliminating important preparation. It is about using the budget strategically.
At Berlin Homes, we believe a basement can feel luxurious without becoming financially unrealistic. The key is to invest in the features that shape the experience of the room and simplify elements that have less impact.
Ask for an Itemized Scope of Work
A detailed scope helps you understand where the money is going.
It should identify major categories such as:
Framing
Insulation
Electrical work
Plumbing
HVAC
Drywall
Painting
Flooring
Doors and trim
Cabinetry
Fixtures
Permits
Cleanup
An itemized scope also makes future adjustments easier. You can see which upgrades add meaningful value and which items can be simplified.
Understand Material Allowances
An allowance is an estimated amount included for a material or product that has not yet been selected.
Common allowances may include flooring, tile, lighting, plumbing fixtures, countertops, cabinets, or hardware.
Ask what level of product each allowance is intended to cover. A flooring allowance that only supports entry-level carpet will not be realistic if you expect engineered hardwood, luxury vinyl plank, or premium carpet.
Clear allowances reduce the risk of repeatedly exceeding the original estimate during selections.
Separate Essential Improvements From Optional Upgrades
Start by identifying the features the basement needs to function well.
Essential priorities may include:
A comfortable family room
A code-compliant bedroom
A full bathroom
Appropriate heating and cooling
Durable flooring
Adequate lighting
Organized storage
Optional upgrades may include a custom theater, fireplace, specialty ceiling, full kitchen, extensive built-ins, or premium tile.
This does not mean you need to give up the exciting features. It gives you a framework for protecting the core project while deciding where to add luxury.
A nice customized basement kitchen can be perfect for a family that loves cooking and hosting. In another home, a smaller wet bar may deliver the same everyday enjoyment at a more comfortable price.
Consider Long-Term Durability and Home Value
The least expensive product is not always the best value.
Basement flooring, for example, should be selected with moisture resistance, comfort, maintenance, and durability in mind. Trim and doors should hold up to regular family use. Bathroom materials should perform well in a lower-level environment.
Ask the contractor which upgrades improve longevity and which are primarily decorative.
A good remodeling company will help you spend more where performance matters and save where a simpler choice can still look polished.
What a Professional Basement Remodeling Process Should Look Like
Knowing what to expect makes basement finishing feel more approachable.
Each contractor may organize the work differently, but a professional process should include clear planning, documented decisions, coordinated construction, and a defined completion procedure.
Initial Consultation and Basement Evaluation
The first meeting should focus on how you want to use the space.
The contractor should ask about your family, priorities, design preferences, budget expectations, and desired timeline. The basement should also be evaluated for existing conditions that may influence the project.
This may include inspecting:
Foundation walls
Ceiling heights
Mechanical equipment
Plumbing locations
Electrical capacity
Window placement
Stair access
Moisture concerns
Potential room layouts
A thoughtful consultation is a planning session, not simply a sales presentation.
Design Development and Detailed Pricing
After the initial evaluation, the contractor should develop a layout and scope that reflect your goals.
This is where the basement begins to feel real. You can explore room placement, traffic flow, storage, lighting, flooring, cabinetry, bathroom design, and entertainment features.
Pricing should become more detailed as decisions are finalized. The more complete the design is before construction begins, the easier it is to establish a reliable budget.
Preconstruction Planning
Before work starts, the contractor should confirm the plans, selections, contract, payment schedule, permit responsibilities, communication process, and anticipated timeline.
Materials with longer ordering periods should be identified early. Homeowners should also understand how workers will enter the home, where materials will be stored, and how dust and debris will be managed.
Good preconstruction planning prevents avoidable delays.
Construction and Project Communication
Basement construction generally moves through several stages, which may include demolition, framing, rough plumbing, electrical work, HVAC work, insulation, inspections, drywall, painting, finish carpentry, flooring, cabinetry, fixtures, and final details.
You should receive useful updates throughout the process.
Some days will create dramatic visual changes. Other days may involve behind-the-wall work that is less noticeable but equally important. A good project manager will help you understand what is happening and what comes next.
Final Walkthrough and Warranty Support
Before the project is considered complete, you and the contractor should walk through the basement together.
This walkthrough is an opportunity to review finishes, test fixtures, identify small adjustments, discuss maintenance, and confirm that final items are complete.
You should also receive clear warranty information and know who to contact with future questions.
Phase 4: Planning a Basement That Fits Your Family
Design Questions That Help You Create a Better Basement
A beautiful basement should do more than photograph well. It should make everyday life easier and more enjoyable.
The best design decisions begin with practical questions.
How Will My Family Use the Space?
Think beyond the name of the room.
A “family room” may need space for movie nights, children’s toys, reading, homework, and visiting relatives. A “home gym” may need durable flooring, mirrors, ventilation, storage, and enough ceiling clearance for specific equipment.
Consider what activities will happen regularly and how many people will use the space.
Utah families often use basements for large gatherings, visiting relatives, game nights, home offices, indoor recreation, and comfortable retreats during winter. Your layout should support the way your household actually lives.
How Can We Make the Basement Feel Bright and Comfortable?
Basements can feel elegant and inviting when lighting is planned in layers.
Recessed lights can provide general illumination. Pendants, sconces, lamps, under-cabinet lighting, and accent lighting can add warmth and depth.
Light-colored finishes may help reflect available daylight, but a bright basement does not need to be entirely white. Warm wood tones, soft neutral colors, textured fabrics, and carefully placed darker accents can create a luxurious atmosphere.
Ask the contractor how the lighting plan will support each activity rather than simply asking how many lights will be installed.
Which Features Provide the Most Value?
The answer depends on your family and property.
A bathroom often adds significant convenience. A legal bedroom may increase flexibility. A kitchenette can support entertaining or extended-family living. Storage can make the entire home more organized.
For some families, the most valuable feature is a large open recreation room. For others, it is a quiet office, guest suite, theater, or fitness area.
A good contractor will not push the same basement package on every homeowner. The design should reflect your priorities.
How Can the Design Reduce Noise and Improve Privacy?
Noise control is worth discussing when the basement will include a theater, music room, game area, bedroom, office, or mechanical equipment.
Ask about insulation, wall construction, door selection, flooring, ceiling details, and the placement of louder activities.
A theater directly below a primary bedroom may create avoidable frustration. A home office beside the mechanical room may require additional sound control. These details are easier to solve during design than after construction.
Can the Space Adapt as Our Needs Change?
A basement can serve your family for many years.
A playroom may eventually become a study area. A guest room may become an office. An open recreation area may later need a wall or additional storage.
Ask how the layout can support future changes without requiring another major remodel.
Flexible lighting, thoughtfully placed outlets, neutral foundational finishes, and multipurpose rooms can extend the usefulness of the basement.
How to Prepare Before Meeting With Home Remodeling Companies Near You
You do not need to have every detail decided before contacting contractors. Some preparation, however, will help you receive more useful guidance and more accurate estimates.
Define Your Priorities
Create a simple list of what the basement must include and what would be nice to include.
For example:
Must-have features
Family room
Bathroom
Guest bedroom
Storage
Nice-to-have features
Wet bar
Fireplace
Built-in entertainment center
Home gym
This gives the contractor a starting point for balancing design and budget.
Establish a Comfortable Investment Range
You do not need to know the exact cost before your consultation. It is helpful to know what level of investment feels realistic for your household.
Sharing a budget range allows the contractor to recommend an appropriate scope, finish level, and construction approach.
Avoid treating the budget as a test the contractor must guess correctly. Open communication makes it easier to design a basement that feels special without including features that create financial stress.
Gather Inspiration Without Locking Yourself Into One Design
Save examples of rooms, colors, flooring, cabinetry, lighting, and layouts you like.
These images help communicate your preferences, even when your basement has a different size or structure.
Use inspiration as a conversation starter rather than a fixed blueprint. An experienced remodeler can adapt the feeling of a design to your home, budget, ceiling height, and practical needs.
Include All Decision-Makers Early
Anyone who has an important role in approving the design, budget, or schedule should participate early.
This prevents major changes after plans have been developed. It also helps the contractor understand where priorities differ and find a solution that works for the household.
Phase 5: Red Flags and Choosing Berlin Homes
Remodeling Contractor Red Flags to Watch For
A professional contractor should create clarity. Be cautious when a company avoids documentation, provides inconsistent answers, or pressures you to make a quick decision.
Vague or Incomplete Estimates
An estimate containing only a total price gives you very little protection.
You should know what work is included, which materials are assumed, which allowances apply, and what could create an additional charge.
Vague pricing can make a low bid appear more complete than it actually is.
Pressure to Sign Immediately
A contractor may have scheduling limitations or material deadlines, but those conditions should be explained honestly.
High-pressure tactics can prevent you from reviewing the scope, contract, and payment terms carefully.
Take enough time to understand what you are signing. A good remodeling company wants you to feel confident, not cornered.
Requests to Avoid Permits
Avoiding required permits can create safety, insurance, resale, and inspection concerns.
A contractor should be prepared to explain the permit process and coordinate the necessary inspections. Saving a little time at the beginning is rarely worth creating uncertainty later.
Large Upfront Payment Demands
Deposits may be needed for planning, materials, scheduling, or permits. Still, payment expectations should be reasonable, documented, and connected to the project.
Be cautious when a contractor demands a large payment without a detailed contract or clear explanation.
Poor Communication or Unverifiable References
Repeatedly missed calls, unanswered questions, unexplained delays, and references that cannot be confirmed are meaningful warning signs.
Remodeling requires coordination. Communication problems during the hiring process may become more disruptive once the project is underway.
Trust your observations. The right contractor should make the process easier to understand.
Why Utah Homeowners Choose Berlin Homes for Basement Finishing
At Berlin Homes, we believe luxury and affordability can exist in the same basement.
Luxury is not simply the use of expensive materials. It is the feeling created by thoughtful planning, comfortable proportions, quality craftsmanship, practical storage, warm lighting, and finishes that work together.
Affordability is not about cutting corners. It is about understanding which decisions create the greatest impact and helping homeowners invest wisely.
Our approach to basement finishing in Utah focuses on:
Clear expectations
Practical design guidance
Thoughtful budgeting
Quality construction
Comfortable, family-friendly spaces
Consistent communication
Details that feel polished without unnecessary excess
We understand that remodeling your basement affects your home, schedule, finances, and family routine. Our job is to make the process feel organized and attainable while creating a finished space you will be proud to use.
A basement should not feel like leftover square footage. It can become one of the most comfortable and useful parts of your home.
Hire Your Remodeling Contractor With Confidence
The best time to ask questions is before construction begins.
Ask every remodeling company about licensing, insurance, experience, estimates, schedules, permits, communication, warranties, and payment terms. For a Utah basement project, also discuss moisture, radon, insulation, HVAC, egress, plumbing, electrical work, and existing structural conditions.
Do not choose a contractor based only on the lowest total. Compare the scope, materials, communication process, workmanship, and long-term value.
The right company will not rush you through these conversations. It will help you understand the process, evaluate your options, and make decisions that fit your home and budget.
At Berlin Homes, we help Utah families turn unfinished and outdated basements into inviting spaces that feel intentional, comfortable, and refined. From guest suites and family rooms to theaters, home gyms, bathrooms, and custom entertaining areas, we create basements that combine everyday practicality with attainable luxury.
Schedule a basement consultation with Berlin Homes to discuss your goals, explore your options, and begin planning a lower level that feels like a natural extension of your home.
